
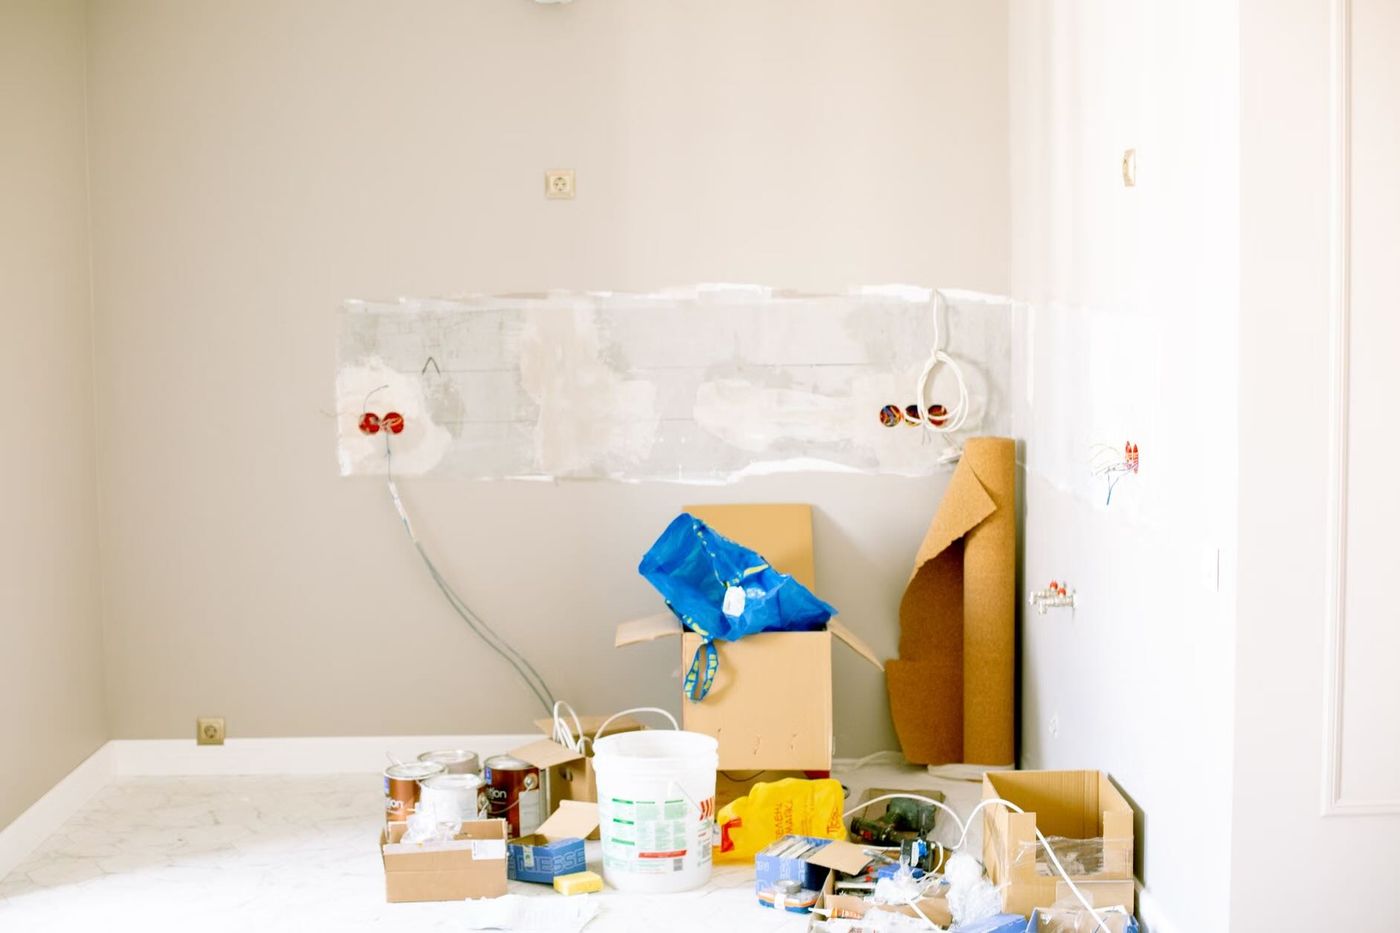
October is when we start seeing the same pattern on rowhome jobs. The days are still decent, then you get one cold snap and the house changes. A window opening that felt fine in September starts pulling damp air across fresh framing. A patch of roof that was “good enough for now” suddenly matters because the next rain is wind-driven and sideways. You turn the water off for demo and the first-floor slab stays cold, so the whole place sweats when temporary heat kicks on.
If you are doing a Full Home Renovation Evergreen and you plan to work through winter, the job lives or dies on dry-in and heat control. Not comfort, protection. Dry lumber stays straight. Dry insulation performs. Dry subfloors stop squeaks and mold. And if the building stays above freezing, plumbing and fire sprinkler lines do not become a disaster.
Get the shell tight early: roof, parapets, and temporary window closures
Rowhomes are unforgiving because water travels. It comes in at the roof edge, runs a party wall, and shows up two floors down as a “mystery” stain. On winter work we want the roof watertight and the parapet details handled before we open up big areas inside.
For flat and low-slope roofs, the weak spots are usually parapet caps, scuppers, and any old pitch pockets. We like to see metal coping properly fastened and sealed, not loose flashing held on by hope. If we have an opening day coming up, we will temporarily dry-in with self-adhered membrane where it makes sense, then finish permanent roof work as sequencing allows.
Windows are the other big hole. If new units are not going in immediately, we will close openings with 1/2 inch plywood screwed into framing, then tape the perimeter with a real flashing tape (not duct tape). Inside, we keep it simple. No plastic stapled everywhere that traps moisture in cavities.
The failure mode in winter is soaked framing that cannot dry. That is when you see swelling at the rim, rusty fasteners, and mold on the cold face of sheathing.
Temporary heat that does not load the house with moisture
Heat is not just “warmth.” It is also what you add to the air. Some heaters dump moisture into the building, and that is the wrong move once you have open walls and new materials inside.
We plan temporary heat around what stage the house is in. Early demo and rough framing can tolerate a rougher setup, but once you have insulation, drywall, or new wood floors on site, we want controlled heat. Indirect-fired units or electric heat keep combustion byproducts out of the space. Direct-fired propane heaters can introduce a lot of water vapor, and that shows up as condensation on cold framing and windows.
We aim to keep the interior above 50°F once finishes and adhesives are involved. Many construction adhesives, thinsets, and joint compounds have minimum application temperatures, and they do not “cure faster” because you blasted heat for an hour. They need steady conditions.
We also set the heater so it is not baking one room and freezing another. With a rowhome, a stairwell acts like a chimney. If you heat the basement hard, the top floor can still be cold at night. That temperature swing is what drives condensation inside cavities.
Freeze protection for plumbing, sprinklers, and shutoffs during open-wall work
A whole house remodel often means long stretches where plumbing is half in and half out. That is the danger zone. A single cold night below 32°F can split a copper line that is holding a little water in a low spot, and you do not find it until you pressurize.
We protect the system in layers. First, we isolate and drain what is not needed. That means real shutoffs, not just closing the street valve and hoping. We label zones and keep access to the main shutoff clear, even during demo.
Second, we keep vulnerable runs warm. In exterior walls, we avoid leaving pipes sitting on the cold side. If a line has to be in an outside wall, we keep it toward the conditioned side and insulate behind it. We also pay attention to soffits, bay projections, and any chase that sits over an unheated space.
Third, we use heat tape only where it is appropriate and installed correctly. It needs a GFCI-protected circuit and it cannot be buried where nobody can inspect it.
The failure mode is not just a burst pipe. It is a slow leak that soaks new subfloor and turns into cupped flooring later.
Manage moisture before it becomes mold: dehumidifiers, air movement, and clean framing
Winter air outside can be dry, but the inside of a renovation is not. You have wet materials, open cavities, and temporary heat. Add a couple of rainy days and the place can hit mold-friendly conditions fast.
We run dehumidifiers as soon as the shell is reasonably tight. A common target is keeping relative humidity under 50 percent once you are closing walls and ceilings. If the job is still wide open, we focus on air movement and keeping materials off the floor.
Wet framing needs attention. If we have lumber that got rained on, we do not cover it up and pretend. We dry it with air flow and time, then close. If you trap moisture behind insulation and drywall, you get that musty smell months later and it is hard to trace.
Cleaning matters too. After demo, we vacuum, not just sweep. Old plaster dust and soot can feed odor issues. If there is visible mold on wood, we address it before we insulate.
In Hoboken NJ, a lot of rowhomes share walls and have limited cross-ventilation. That makes mechanical drying and planned air paths more important than on a detached house.
Protect deliveries and stored materials so they stay flat and usable
Winter jobs fail in quiet ways. One of the most common is materials arriving early and sitting in the wrong conditions. Wood moves. Drywall sags. Bags of thinset turn into rocks.
We plan deliveries so sensitive materials land after we have dry-in and heat. If flooring has to come in early, it stays in unopened boxes, off the slab, with air space under it. We use 2x4 sleepers or pallets so it is not sitting on cold concrete pulling moisture.
Drywall should not be stored in a damp basement. Once 1/2 inch gypsum picks up moisture at the edges, you see swelling and fastener pops later. Same story with MDF trim. It hates moisture. If you have to use MDF, you keep it dry, prime it properly, and you do not install it in a space that is still swinging from 35°F at night to 65°F during the day.
Tile and setting materials have their own rules. Many mortars and grouts specify storage above freezing. If a bag freezes, the chemistry can be compromised even if it thaws.
This is boring work, but it is what keeps a full home remodel from turning into rework.
Keep exterior openings controlled: dust walls, negative air, and safe temporary stairs
A full home remodel contractors crew needs to move in and out all day. In winter, every door cycle is a blast of cold air. That does two things. It drops surface temperatures and it carries moisture into cold cavities.
We set up temporary partitions. A basic zip wall with poly and a proper zipper door can separate the work zone from any occupied area. If the house is vacant, we still use partitions to keep heat where we need it. We also use negative air machines with HEPA filtration during dusty work. That is less about comfort and more about keeping dust out of wet areas where it sticks and creates cleanup problems.
Temporary stairs and handrails matter more in winter because boots are wet. We build solid temporary treads, not loose planks. We keep a clear path to the main shutoff and the electrical panel, even if it means adjusting where we stage materials.
Failure modes here are injuries and water tracking. A wet boot across new subflooring can push moisture into seams, then you get swelling and squeaks.
Sequence interior work around temperature limits: paint, drywall, and floor finishes
Cold weather is where sequencing shows up. You cannot treat every trade like it is July. Drywall finishing, paint, and floor finishes all have minimum temperature and humidity ranges, and they care about stability.
Drywall compound needs steady conditions to dry. If the house drops into the 40s at night, you can get slow drying, soft joints, and sanding that turns into a mess. We keep heat consistent and we do not rush primer over damp compound.
Paint is similar. Most interior latex paints want surfaces above 50°F and they hate condensation. If you paint a cold exterior wall that is below the dew point, you can get poor adhesion and flashing.
Wood floors and trim need acclimation. That means the space is conditioned the way it will be lived in. Not perfect, but stable. If you install wide-plank flooring while the house is dry and cold, then you crank humidifiers later, boards can swell and crown. If you install while it is damp, then you dry the building hard, you can get gaps.
For a Full Home Renovation Evergreen in Hoboken NJ, this is where the job shifts from “construction” to “finish work.” We slow down just enough to keep it clean, flat, and durable.
Key Takeaways
- Keep the building above 50°F for finishes and adhesives, steady heat beats short bursts.
- Temporary window closures done with 1/2 inch plywood and flashing tape stop winter wind-driven rain.
- Drain and isolate plumbing during open-wall phases, a single freeze below 32°F can split a trapped low spot.
- Run dehumidifiers once the shell is tight, target under 50 percent RH before closing walls.
- Store drywall and wood products off concrete on sleepers or pallets, cold slabs wick moisture.
Conclusion
Winter work is doable, but it is not forgiving. Water and cold will find the one weak detail you left for “later,” and later usually shows up as warped trim, soft drywall joints, or a leak you only discover after everything is painted.
Our approach on a whole house remodel is simple. We get the shell tight, we keep heat consistent, and we control moisture like it is another trade on the schedule, because it is. If you are planning a fall start and you want work to keep moving through winter, we should walk the house and talk through dry-in, temporary heat, and how we are protecting plumbing and materials while the place is opened up.
References
- ASHRAE (the group that writes the HVAC design and ventilation standards a lot of engineers follow): https://www.ashrae.org/
- OSHA (the federal workplace safety rules we follow on ladders, fall protection, dust control, and jobsite setup): https://www.osha.gov/
- NOAA (the federal weather data we use for local temperature swings, wind, and storm tracking): https://www.noaa.gov/
- National Fire Protection Association (NFPA, the group that publishes the fire and sprinkler codes inspectors reference): https://www.nfpa.org/