
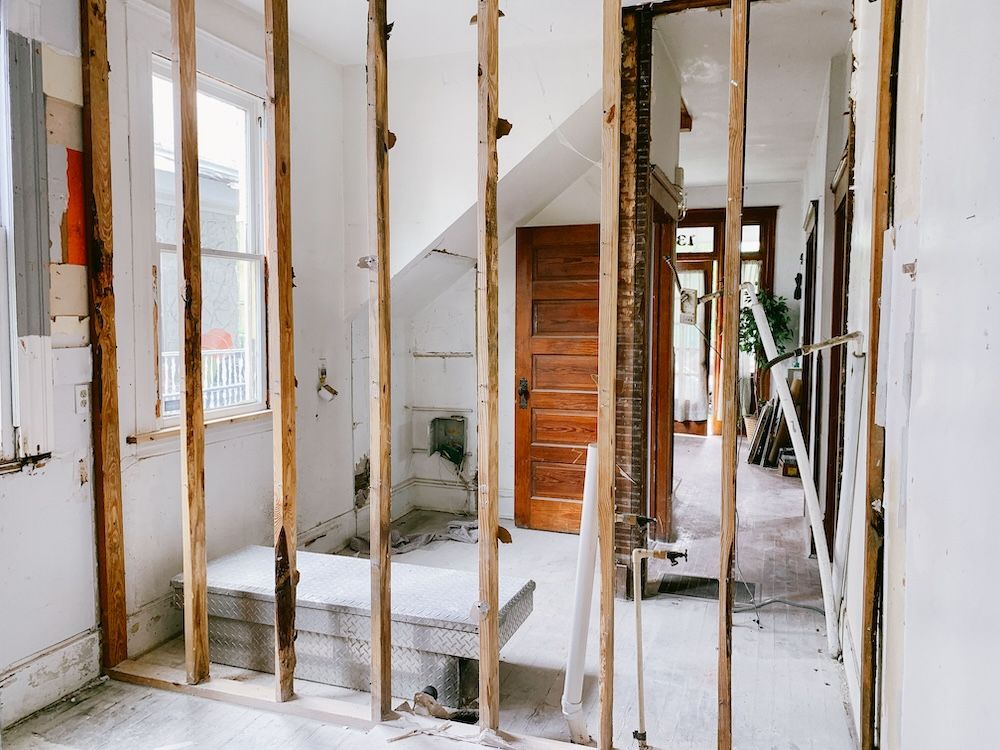
If you live in a brownstone walk-up or a condo building with a tight service elevator, fall is when the calendar starts pushing back. Summer vacations are over, everybody’s back in town, and the building manager suddenly has opinions about work hours, hallway protection, and when a dumpster can sit out front. Meanwhile the weather is still workable for exterior items, but the clock is ticking toward freeze-thaw season.
A full home renovation is easiest when we set the job up like a relay. Permits and board approvals first. Long-lead materials ordered before demo. Exterior work sequenced so we are not trying to flash a window in 35°F rain. Logistics nailed down so the neighbors are not stepping around debris. Fall is a good time to start, but only if the planning is real and the paperwork is already moving.
Start permits and approvals before you pick a demo date
For a full home renovation, the demo date is not the start. The start is when the permit set is complete and the building has signed off on access and protection.
On the city side, the permit package has to match what we are actually building: scope notes, drawings, and any structural details that call out beam sizes and connections. If we are touching structure, you will see steel called out by size, and the drawings should show how it’s bearing and how it’s being fire protected (often 5/8 inch Type X gypsum board, taped and finished). If you are in a multi-family, we also watch for penetrations between units. Draft stopping and fire caulk at pipe and wire penetrations is not optional.
On the building side, condos and co-ops usually want a work letter, insurance certificates, elevator reservations, and a plan for debris removal. Many also require floor protection in common areas, and they will specify it. We typically use 1/8 inch Masonite over rosin paper with taped seams so it does not creep.
Plan sidewalk shed and dumpster logistics like a jobsite, not a favor
Brownstone streets are tight. That’s not a complaint, it’s just the reality. If you need a dumpster, a material drop, or a sidewalk shed, you plan it like you’re landing a plane.
A dumpster placement needs a clean path from the front door to the container. If the stoop is narrow, we set up with plywood runners and corner protection so we are not chewing up the treads. If the building has a shared entry, we stage demo in contractor bags and run it out on a schedule so nobody is stepping around a pile at 7:30 a.m.
Sidewalk sheds come up when we have overhead work, façade items, or anything where falling debris is a risk. The important detail is clearance and drainage. A shed that blocks a downspout or traps leaves will turn one hard rain into a slip hazard.
Fall adds another twist: leaf season. Gutters clog, water overflows, and the sidewalk stays wet. If we are running a shed, we make sure the roofline drainage is handled so you are not icing up the front walk once nights start dropping toward freezing.
Sequence exterior items before cold weather makes them fail
Exterior work has temperature limits, and the failure modes are predictable. If we ignore them, you will see it by spring.
Most sealants and adhesives have a minimum application temperature around 40°F, sometimes higher depending on the product. Below that, you get poor adhesion, slow cure, and joints that open once the building moves. Same story with a lot of cement-based patching. If you patch masonry when it’s too cold, the water in the mix can freeze and you end up with a crumbly repair that pops out.
For fall starts, we look at any exterior pieces tied to the remodel and we schedule them early: window and door installs, exterior penetrations for bath and kitchen exhaust, and any flashing work. A bath fan that dumps into a soffit or a wall cavity is a mold problem waiting to happen. We run it to the exterior with a proper hood, backdraft damper, and sealed duct connections.
If your renovation includes opening walls, that’s also the moment to air seal around old window rough openings and rim joists. Closed-cell spray foam is one tool, but even basic canned foam and proper backer rod at gaps makes a difference before winter winds show you every leak.
Get long-lead selections locked before demo exposes the surprises
Fall is busy for the supply chain. The way you avoid a stalled whole house remodel is by ordering the items that stop progress early, before we start tearing into things.
Cabinetry, custom doors, windows, plumbing rough valves, and specialty tile are the usual culprits. A shower valve is a good example. If you pick a specific trim later but the rough valve body is backordered, the wall cannot close. We like to have the rough valve on site before the first day of bathroom demo.
Same idea with flooring. If we’re doing site-finished hardwood, we need the species and width decided so we can plan transitions and underlayment. If we’re doing engineered planks, we check the manufacturer’s flatness requirement. Many call for no more than 3/16 inch variation over 10 feet. That affects how much subfloor prep we schedule.
Appliances matter too, even if you’re not buying them yet. A 36 inch range versus a 30 inch range changes cabinet layout and hood duct size. If we’re running a 6 inch round duct through framing, we need to coordinate that before the ceiling is closed.
Open-wall work in older buildings, what we check before we close
A full home remodel in an older building is part design and part detective work. Once the walls are open, we have a short window to fix the stuff nobody wants to think about.
First is structure. Old floor framing can be undersized, notched, or over-spanned. If we find joists that have been cut for plumbing, we address it with proper framing repairs, not a “good enough” patch. Sistering joists, adding blocking, or installing a beam is all on the table depending on what we see.
Second is electrical. If we find knob-and-tube remnants or splices outside junction boxes, that gets corrected. We also plan circuits around real loads. Kitchens need dedicated small appliance circuits, and bathrooms need GFCI protection. We like to set the panel schedule early so the electrician is not guessing later.
Third is plumbing and venting. A bathroom that smells musty in January often has a venting problem, not a cleaning problem. We verify vent stacks, trap arms, and that the bath fan is sized and ducted correctly.
Before we close walls, we document. Photos of stud bays, pipe routes, and junction locations save a lot of frustration two years later when you want to hang a cabinet.
Protect occupied spaces and neighbors, dust control is not optional
Even if you’re moving out, the building is still occupied. Dust and noise travel. A good fall start is one where the neighbors do not get dragged into it.
We set up containment before demo. That means 6 mil poly walls with taped seams, zipper doors, and negative air when the layout allows it. A HEPA air scrubber running continuously during demo and sanding makes a noticeable difference in hallways and shared stairwells.
Floor protection is its own system, not a throw rug. We use rosin paper first so tape does not bond to finished floors, then Masonite or Ram Board on top, then seam tape. On stairs, we add nose protection because that’s where things chip.
Noise matters in condos. Most buildings have allowed hours, and they enforce them. We plan the loudest work, like concrete drilling and framing tear-out, inside those windows. We also avoid leaving debris in common areas overnight. In fall, building doors are often kept closed more, which traps dust. That’s another reason to keep containment tight.
Line up inspections and close-up dates so winter doesn’t trap you midstream
A fall start needs a calendar that respects inspections. If we miss close-up inspections, we can end up with open walls while the heat is running, and that’s when drywall and trim start moving.
Rough inspections typically hit after framing, plumbing rough, electrical rough, and mechanical runs are in place. The goal is one clean pass, not three partials. That means the trades need coordination: the plumber cannot block the electrician’s boxes, and nobody can bury a junction behind a pipe.
Drywall timing matters once humidity drops. If you hang 1/2 inch drywall on ceilings where 5/8 inch is required for fire rating, you will get flagged. We check the assembly requirements up front so we are not ripping out board later. After hanging, we keep heat steady. Big temperature swings make joint compound dry unevenly and can telegraph seams.
If exterior doors are being replaced, we push to get them in early. A temporary door that leaks cold air will dry out hardwood and trim fast. By the time you notice gaps at miter joints, the damage is already done.
Key Takeaways
- Start permit drawings and building approvals before you schedule demo, the paperwork is the real day one.
- Exterior sealants and masonry patching have minimum temperature limits, once nights hover near 40°F failures show up in spring.
- Order rough plumbing valves, windows, cabinets, and any custom items before demo so walls can close on schedule.
- Plan dumpster, sidewalk shed, and protection routes like a jobsite, fall leaf and rain season makes sloppy setups unsafe.
- Use 6 mil poly containment and HEPA filtration during demo and sanding, dust travels fast in shared buildings.
- Photograph open walls before close-up, it saves headaches when you need to locate pipes, wires, and blocking later.
Conclusion
Fall is a solid time to start a full home renovation in Hoboken NJ, but only if we treat it like a controlled job, not a hopeful one. The wins come from the unglamorous stuff. Approvals moving early. Long-lead materials ordered before the first wall comes down. Exterior penetrations and flashing handled while the weather still cooperates.
If you’re thinking about a full home remodel, our next step is a site walk and a hard look at access, building rules, and what the existing conditions are likely to hide. From there we can map a sequence that gets you through winter without living in a drafty, half-open project.
References
- U.S. weather data and forecasts from the federal weather agency: https://www.noaa.gov/
- Federal jobsite respiratory protection guidance (mask selection, fit testing, and exposure controls): https://www.osha.gov/respiratory-protection
- Fire protection and fire code guidance from the national fire safety organization: https://www.nfpa.org/
- Ventilation and indoor air standards used to size and duct bath exhaust fans properly: https://www.ashrae.org/