
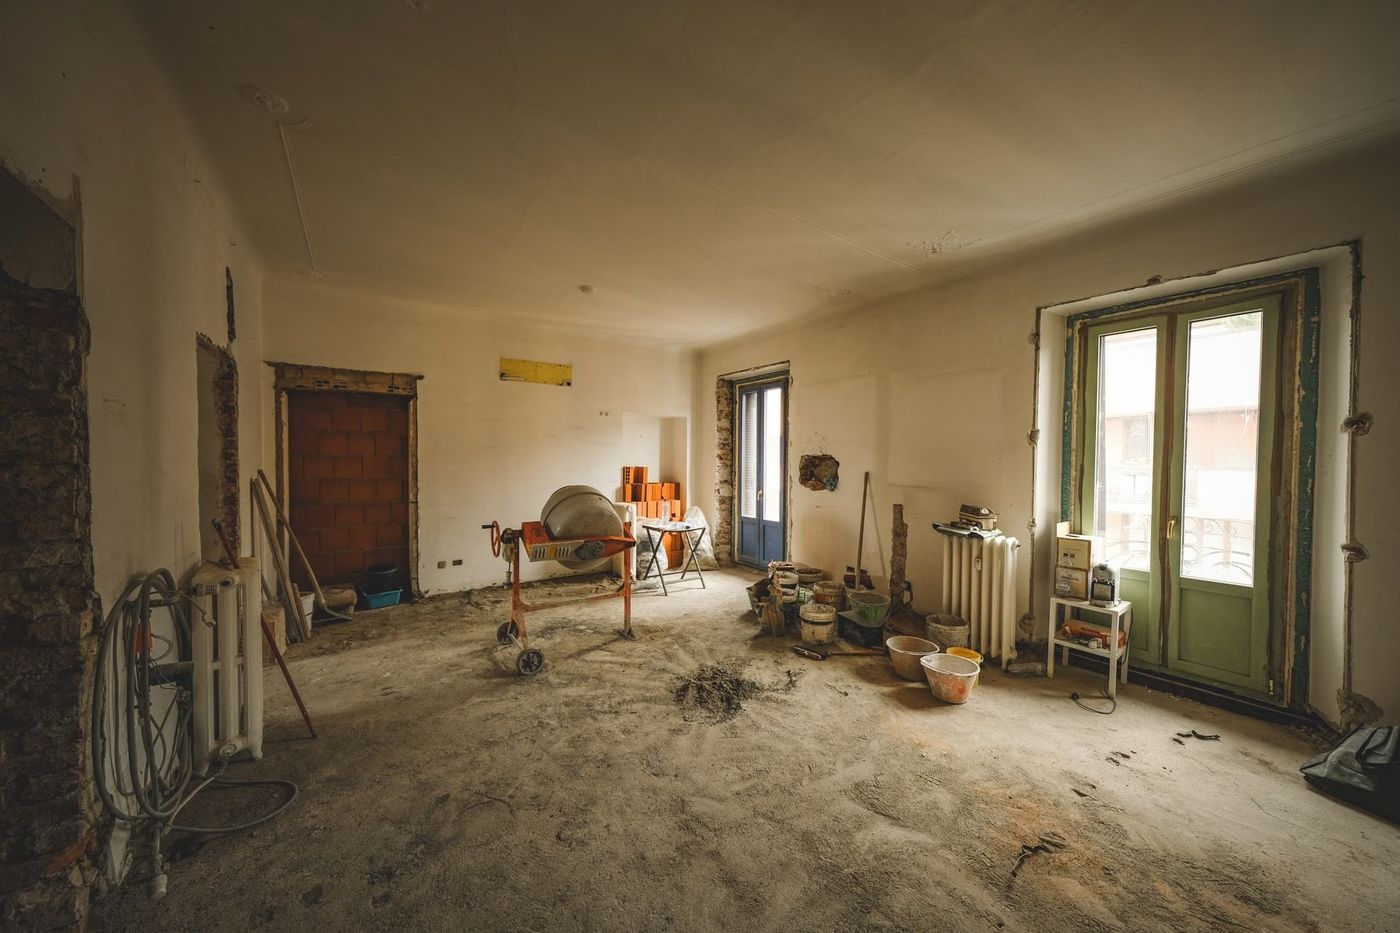
You walk through the place and you can feel it. Floors that bounce a little near the party wall. A kitchen that was “updated” once, with a soffit hiding a duct that now leaks. A bathroom fan that dumps into the ceiling. The front door opens right onto the sidewalk, so every delivery, dumpster swap, and crew arrival is a small production.
That is a normal starting point for a Full Home Renovation here. We are not talking about swapping cabinets and calling it done. We are talking about opening walls, straightening structure where it matters, bringing electrical and plumbing up to current, then putting it back together so it looks clean and lives easy.
In Hoboken NJ, the work is as much about logistics and sequencing as it is about tile and trim. Tight streets, shared walls, older framing, inspections that land on specific days, and winter conditions that change how concrete and paint behave. If you plan for those realities, the job runs.
Access, parking, and material staging decide how the job flows
On paper, a whole house remodel is a set of trades. On the street, it is how you move people and materials without wrecking the neighbor relationship or losing days to chaos.
We plan deliveries around what can actually fit through a brownstone or rowhouse entry. A 4x8 sheet of 5/8 inch drywall does not bend around tight turns without damage, so we decide early where we will carry full sheets and where we will switch to smaller stock or cut outside. Same with LVL beams or long trim runs.
Dumpster placement and debris runs are not an afterthought. Old plaster and lath is heavy, and it comes out in chunks. We protect stairs with 1/8 inch hardboard and rosin paper, tape seams, and keep a clear path so nobody trips carrying a 90 pound bag.
Staging matters. A protected corner for tile, a dry spot for bags of thinset, and a locked area for tools. If you cannot stage it, you cannot install it on schedule.
Party walls and shared structure: what we open, what we reinforce
A lot of homes here share walls, joists bear into masonry, and the framing is not always consistent bay to bay. During a full guts, we open enough to see what is actually holding what.
You will see common issues: joist pockets in brick with old rot at the end grain, notched joists from past plumbing, and beams that were “sistered” with whatever lumber was on hand. We do not guess. We expose bearing points and confirm load paths before we start moving walls.
When we reinforce, we do it in a way that works with the building. That can mean new LVL or steel where a span is too long, joist sisters that run full bearing to full bearing, and proper fasteners. Structural screws and through bolts where they belong, not drywall screws in a pinch.
Sound and fire are part of party wall work. We use assemblies that actually perform, like 5/8 inch Type X drywall where required, mineral wool in cavities for sound, and fire caulk around penetrations. It keeps everyone safer and it keeps complaints down.
Permits and inspections: we schedule the pauses on purpose
A full home remodel is not one permit and one inspection. It is a chain. If you do not plan the pauses, you end up with finished surfaces that have to get opened back up.
Typical inspection points include rough framing, rough electrical, rough plumbing, insulation, and final. That rough stage is where we want everything visible. Junction boxes accessible. Nail plates on studs where pipes or cables run within 1 1/4 inch of the face. GFCI and AFCI protection where the current code calls for it, especially in kitchens, baths, and laundry.
We also plan for lead time on approvals and for the reality that an inspector visit lands on a day, not an hour. That affects crew sequencing. While we wait on a rough inspection, we can be building vanity boxes, templating for countertops later, or pre-finishing trim off site.
If you are in a shared building, we also coordinate building access rules and elevator protection if there is one. That is not “extra”. It is how you keep the project moving without friction.
Old housing stock: what we find behind plaster and how we handle it
Older homes carry surprises. Some are fine. Some are not. The difference is whether you discover them early and respond the right way.
Plaster over wood lath behaves differently than drywall. It cracks in long lines when framing moves, and it hides wiring that can be spliced in mid-bay with no box. We open carefully, map circuits, and plan new runs so you are not relying on unknown splices. If we are rewiring, we are pulling new home runs to the panel, labeling, and setting box depth for the finished wall thickness.
Plumbing is similar. Galvanized steel can be choked down with corrosion. Old cast iron can be fine until it is not, then you get pinholes or failed hubs. We identify supply and drain materials early, then decide what gets replaced so you are not closing walls over trouble.
Floors are rarely flat. We check with a long straightedge, then address it with proper shimming, leveling compounds where appropriate, and correct underlayment. Tile does not forgive a wavy substrate.
Kitchens: layout, venting, and the details that keep cabinets straight
A kitchen is where a whole house renovation shows its planning. The cabinets look like the visible part, but the hidden parts decide whether it works.
Venting is a big one. A range hood that recirculates grease into the room is not the same as a ducted hood. When we can, we run smooth-wall metal duct, keep the run short, and avoid multiple tight elbows because airflow drops fast. Bathrooms are similar. Fans should terminate outside, not into an attic or ceiling cavity where moisture can condense.
Cabinet installs start with wall and floor prep. We want a solid fastening surface, level reference lines, and blocking where needed. A run of uppers that is 1/4 inch out of level will show at the crown and at the doors. We correct the substrate so the cabinet faces sit in plane.
Countertops and backsplashes need movement control. We use the right thinset for the tile, proper trowel size, and we leave perimeter joints for flexible sealant instead of hard grout. That is how you prevent cracked corners.
Bathrooms: waterproofing, slopes, and quiet fans that actually vent
Bathrooms fail in predictable ways. Water gets past the tile and sits where it should not. The fix is not “more caulk”. It is building a waterproof system and keeping the slope honest.
For showers, we use a complete waterproofing method, not a patchwork. That can be a bonded waterproof membrane on walls and floor, properly lapped and sealed at seams, with a compatible drain assembly. The curb and corners get treated as high-risk areas because that is where leaks start.
Slope is non-negotiable. Shower pans need consistent pitch to the drain so water does not pond. We check it during build, not after tile. If you have a linear drain or a niche, we frame and waterproof it with the same care as the main field.
Ventilation matters for paint and for mold. We size and place fans to actually pull moisture out, then duct them to an exterior termination with a proper damper. A quiet fan that vents into a cavity is still a problem.
We also plan for service access. Shutoffs where you can reach them. Cleanouts where code requires. It saves headaches later.
Weather and season: Nor’easters, winter cure times, and finish protection
Scheduling is not just “start date and end date”. Weather changes how materials behave, and on the East Coast a Nor’easter can shut down deliveries and soak a job if you are not protected.
Concrete and patch products have minimum temperature requirements. Many mixes want the space kept above 50°F during cure, and paint and primer have similar limits for proper film formation. If the building is not heated yet, we plan temporary heat safely and we do not rush finishes that will fail. Cold paint can flash poorly, stay soft, and mark when you touch it.
Humidity swings matter too. Wood flooring and trim move. We acclimate materials in the conditioned space and watch moisture so you do not get cupping, gapping, or joints opening at miters.
We protect the work. Zip walls or poly barriers to control dust. Ram board on finished floors. Corner guards where trades pass. A whole house remodel has a lot of hands in it, and protection is what keeps the last trade from damaging the first.
We also build in buffer days for storms. It is not pessimism. It is reality.
Key Takeaways
- Tight access changes everything, we plan sheet goods, debris routes, and staging before demo starts.
- Party walls need fire and sound details like 5/8 inch Type X, mineral wool, and sealed penetrations.
- Rough inspections drive the schedule, nail plates, box access, and labeled circuits prevent rework.
- Old plaster walls often hide unboxed splices and mixed plumbing materials, we expose and map early.
- Bathrooms last when the waterproofing system is continuous and the pan slope is checked before tile.
- Winter conditions affect cure and paint, many products need spaces held above 50°F to perform.
Conclusion
A Full Home Renovation goes best when it is treated like a sequence, not a pile of tasks. We want the structure right, the mechanicals clean, and the finishes built on flat, dry, protected surfaces. The Hoboken reality is that access and shared construction add constraints, and the weather adds a few more. None of that is a dealbreaker, but it does mean you pick a plan and you stick to it.
If you are thinking about a full guts, a kitchen, or bathrooms as part of a whole house remodel, the next step is a walk-through. We look at what you have, what you want to change, and what the building will allow. Then we lay out a scope that can actually be built.
References