
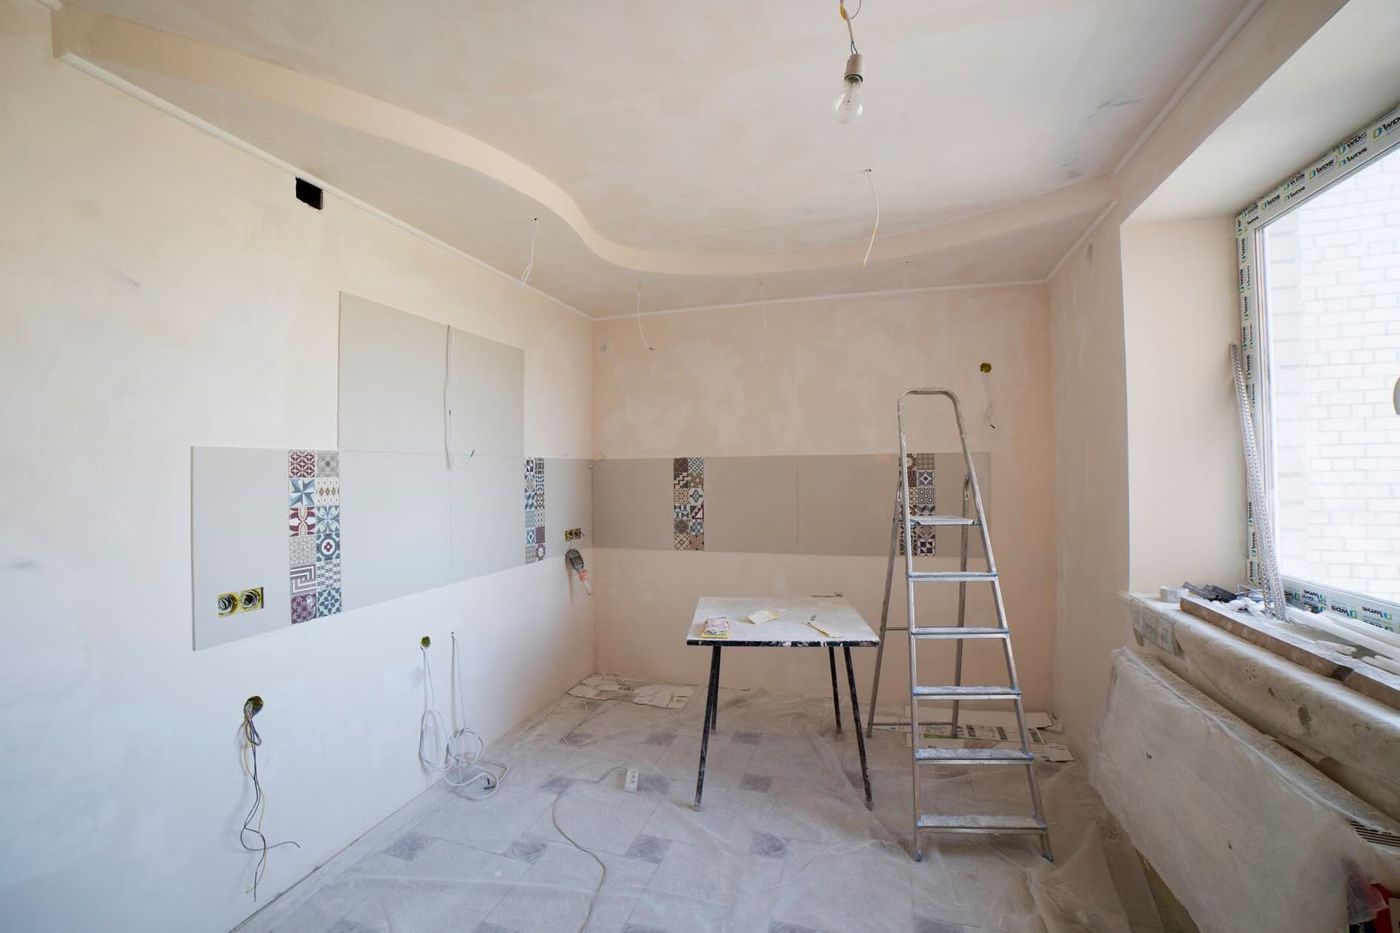
You walk through your place and you can see the whole job at once. The kitchen wall is opened up from a past project but never finished right. The floors slope a little toward the party wall. The bathroom fan dumps into a soffit. You have one narrow stair run, one front door, and nowhere to stack cabinets without blocking the hallway. That is a normal starting point for a full home remodel in a Hoboken brownstone or rowhouse.
The timeline is not just “demo, build, paint.” It is access, inspections, building rules, and the order of trades so we are not undoing work. If the house is older, we also plan for the stuff you cannot see until the plaster is off, like undersized wiring, rusted galvanized risers, and joists that have been notched over the last 80 years.
The first real schedule driver is what we find after demo
A full home remodel starts with controlled demolition and protection. We put down Ram Board or similar floor protection, hang poly, and set up negative air if we are opening old plaster. Then we learn what the walls were hiding.
In older Hoboken homes we regularly see knob-and-tube remnants, mixed wiring splices buried in plaster, and old BX cable with cracked insulation. Plumbing is often a patchwork too, galvanized steel feeding copper, or cast iron stacks with corrosion at the hubs. Any of that changes the sequence because rough plumbing and rough electrical have to be stable before we close walls.
Framing surprises matter. We find joists that are crowned the wrong way, sistered with 2x4s instead of 2x8s, or cut for old ducts. Leveling floors can mean adding sleepers or plywood underlayment, and that has to be decided before tile layout or cabinet heights get locked.
We plan a demo window with time to verify structure, map circuits, and confirm pipe runs. If you rush that step, you lose time later, guaranteed.
Shared party walls slow down noisy work and structural changes
Rowhouses share walls. That sounds simple until you start doing the parts of a whole house remodel that make noise and vibration.
If we are opening a bearing wall, we may need temporary shoring with adjustable steel lally columns and LVL beams sized for the span. Even if the engineering is straightforward, the install pace is set by access. Long LVLs do not turn corners easily in tight stairwells. Sometimes we break the plan into smaller members and build up in place, which adds steps but keeps control.
Party walls also mean we treat penetrations carefully. Any new plumbing vent, exhaust duct, or recessed niche that touches a shared wall gets laid out to avoid compromising masonry or violating separation. Fire blocking matters. We use mineral wool or approved fire caulk at penetrations, and we do not leave open chases that let smoke travel.
Noise rules are real. Cutting masonry with a grinder and diamond blade, hammer drilling for anchors, or running a rotary hammer for a new beam pocket can only happen in allowed hours. That stretches the calendar even if the work hours are the same.
Limited staging changes the order of trades and deliveries
A suburban remodel can stack drywall in a garage for three weeks. A city full home remodel does not get that luxury.
On a tight site we build the schedule around what can physically fit. Drywall, for example, is usually 4x8 or 4x12 sheets. If the stairwell is narrow or has a tight turn, 4x12 might not make it. That affects hanging speed and seam layout. Same deal with prehung doors. A 30-inch prehung is bulky, and carrying it up three flights without nicking fresh trim is slow work.
We also sequence finishes to protect them. If we are refinishing floors, we do it after heavy trades are done, not before. A sanded-and-finished floor can be wrecked by one dropped pipe wrench or a refrigerator drag. We use rosin paper and hardboard, but protection is not magic.
Deliveries get timed. Cabinets do not sit on the sidewalk for a day. Tile and plumbing fixtures get brought in close to install, then stored in the safest room we have. That kind of choreography adds days, but it prevents damage and reorders.
Winter conditions affect curing, paint, and exterior tie-ins
Weather is not a small detail. It changes what we can do and how long it takes.
Interior work still needs temperature control. Most paints and primers want the space held around 50°F or higher during application and dry time, and many setting-type compounds and adhesives behave better closer to normal room temperature. If the building heat is unreliable during a cold snap, we plan temporary heat so drywall compound cures, paint flashes off, and caulk skins correctly.
Tile is another one. Thinset and grout have temperature ranges for cure. If it is too cold, cure slows and you can end up with soft grout joints or weak bond, especially on porcelain.
Exterior tie-ins can also become a pacing item. If we are swapping windows, tying in a new range hood vent, or doing any facade penetrations, rain and freezing conditions slow it down. Sealants need the right substrate conditions. You do not want to trap moisture behind flashing.
We do not stop working because it is winter. We change the plan so the work that depends on cure and weather happens in the right order, and we keep the building stable.
Building management rules and neighbor coordination add calendar days
Not every home here is a single-family with total control over the front door. Condos and co-ops have their own rules, and even a simple rowhouse can be affected by neighbor coordination.
Freight elevator reservations, loading dock windows, and “no work” days matter. Some buildings limit loud work, some require specific protection in common hallways, and many want a certificate of insurance on file before the first tool comes in. If the super needs a walk-through before wall close-up, we schedule it.
Even without a formal building manager, we still coordinate. If we are doing any work that impacts a shared chimney chase, a party wall, or utilities that run close to the neighbor’s side, we plan for access and communication. That avoids the stop-and-start that happens when someone complains mid-day.
Dust control is part of this. We use zip walls, taped seams, and HEPA air scrubbers where needed. If you let dust migrate into a common area, you will lose days to cleanup and friction.
This is not red tape for the sake of it. It is the reality of working in tight buildings with lots of people nearby.
NJ inspections can create gaps if rough work is not perfectly staged
Inspections are not hard. They are time-sensitive.
For a full home remodel, you are typically dealing with rough electrical, rough plumbing, framing as applicable, and final inspections. The gap comes when one trade is not actually ready when the inspector shows up. A missing nail plate over a bored stud, a junction box buried behind drywall, or a trap arm that is pitched wrong can fail an inspection and force a re-check.
We stage rough inspections so the work is visible. That means no insulation stuffed into cavities early, no drywall staged in the way, and all required fire stopping in place where it is supposed to be. If a wall is getting closed, we photograph rough-in runs and valve locations. That saves time later when you are hanging a cabinet and want to know where the shutoff is.
We also plan the order. Plumbing and electrical roughs get coordinated so nobody is drilling through someone else’s work. A 2-inch drain line and a 3-inch toilet bend do not leave much room in a 2x10 joist bay, and joists are not something you guess on.
In Hoboken NJ, the calendar is often the real constraint. If we miss a window, we wait. Good prep keeps us moving.
Finish work takes longer than people expect, and it is where quality shows
The back half of a whole house remodel feels like it should fly. It does not, because finish work is detail work.
Drywall is a process. Tape, set, sand, prime. You do not get a flat wall by rushing compound that still has moisture in it. Trim carpentry is the same. We set doors, check reveals, shim hinges, then run casing and base. If the floors are out of level, that baseboard needs scribing or you will see gaps.
Kitchens and baths are their own mini-schedules. Cabinets go in, then templating for tops. Stone or quartz tops do not get installed the same day they are measured. While we wait, we can set tile, install lighting, and prep for plumbing trim, but we cannot “finish” the kitchen without the tops. If you want to see how we sequence it, this is our kitchen remodel approach.
Bathrooms take coordination. Waterproofing needs cure time. A proper shower build includes a sloped pan, a bonded waterproof membrane, and flood testing where applicable. Skipping steps is how you get grout cracking, loose tile, or water showing up on the ceiling below. This is the same sequencing we lay out on our bathroom remodel page.
This is where we slow down on purpose. The last 10 percent is what you look at every day.
Key Takeaways
- Controlled demo often reveals wiring and plumbing surprises, and those discoveries change the schedule before walls get closed.
- Party wall conditions and allowed noise hours stretch structural and masonry work, even if the labor hours are the same.
- Tight staging forces “just-in-time” deliveries, and it changes whether 4x12 drywall or bulky prehung doors are practical.
- Winter work is fine, but paint, thinset, grout, and sealants need temperature control so they cure right.
- Inspection gaps happen when rough work is not truly ready, one missed item can force a re-check and a calendar delay.
- Finish work is slow by nature, templated countertops and proper shower waterproofing introduce real waiting periods.
Conclusion
A full home remodel is a chain. If one link slips, the whole thing shifts. The way we keep it moving is by planning the messy parts early, keeping rough work clean and inspectable, and scheduling deliveries so the house stays workable instead of becoming a storage unit.
If you want a timeline that holds up, we need to see the place, talk through how you live during the job, and look at access from the street to the top floor. Then we build a sequence that fits your building rules and the season we are starting in. Reach out to JC Builders and we will walk it with you, take notes, and give you a schedule based on your actual home, not a generic template. If you are ready to get it on the calendar, you can request a walkthrough. If you want the bigger picture of how we run these projects, start with our whole house renovations in New Jersey page, and if you want the Hoboken-specific version, read what a full home renovation in Hoboken actually looks like.
References
- OSHA guidance on keeping a work area under negative pressure (negative air)
- NOAA weather forecasts and local conditions
- EPA information on lead hazards in older plaster and paint
- NFPA guidance on fire blocking and stopping the spread of smoke
- International Code Council resources for building codes and standards